
Focused updates to one outdoor area.
Concept Core
Starting at $650
- On-Site Property Consultation
- 2D Site Development Plan
- Material notes & suggestions
- Budget range assessment report
- One refinement revision
Residential design & advisory
Terra Haus is a residential landscape and outdoor living design studio. We bring your property, your priorities, and a considered plan together—before construction begins.
Refined landscapes, rooted in design.

Terra Haus Design Visualization
Design example—not a completed installation.Poolside lounging, an outdoor kitchen, and fire-pit seating come together through coordinated paving. Pergolas define places to gather, while planting frames the terraces.
From plan to place
Select an area of the plan to reveal its 3D view. Every view belongs to this residential design.
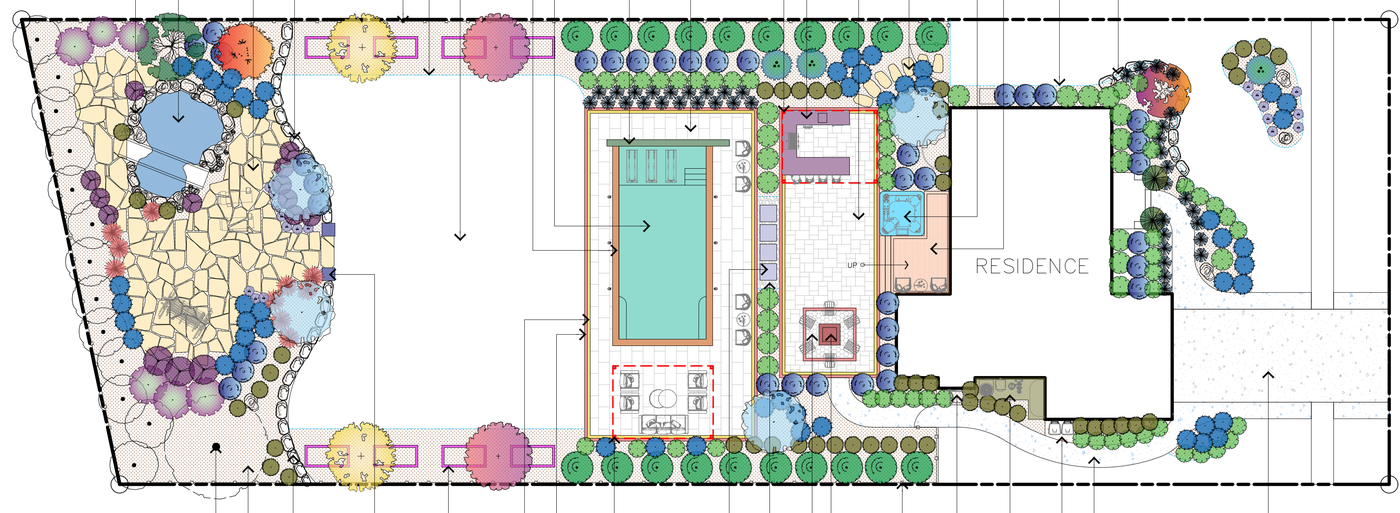
LS-01 · Site Development Plan
A pergola frames lounge seating beside the pool, with planting behind it.
Design visualizations, not photographs of completed construction.
Why Terra Haus
Bring priorities, property conditions, and material choices together before committing to construction.
Compare layouts and materials through drawings and 3D visualization.
Give contractors a shared reference for discussing materials, transitions, and project scope.
A separate design example: explore the views and the plans behind them.
Design visualizations and plans · Collection opens in Google Drive.
Our Process
The Foundation
Begin with a Discovery Call, followed by a paid on-site Property Evaluation & Project Consultation. Establish the scope, scale, and budget before design begins.
The Blueprint
Review the design together in a Design Presentation, with revisions when necessary. Develop 3D visual renders and buildable plans tailored to the agreed scope.
The Execution
Move from design to a tailored project proposal and line-item bid packages. Choose the level of oversight, management, or full project execution appropriate to your project.
Design scope
Starting design fees; construction is priced separately. Final scope is confirmed after reviewing the project.
Focused updates to one outdoor area.
Starting at $650
Several connected outdoor living spaces.
Starting at $1,500
Planning across the whole property.
Starting at $3,000+
Unsure of the scope you need? Tell us about your project; we can help you identify the next step.
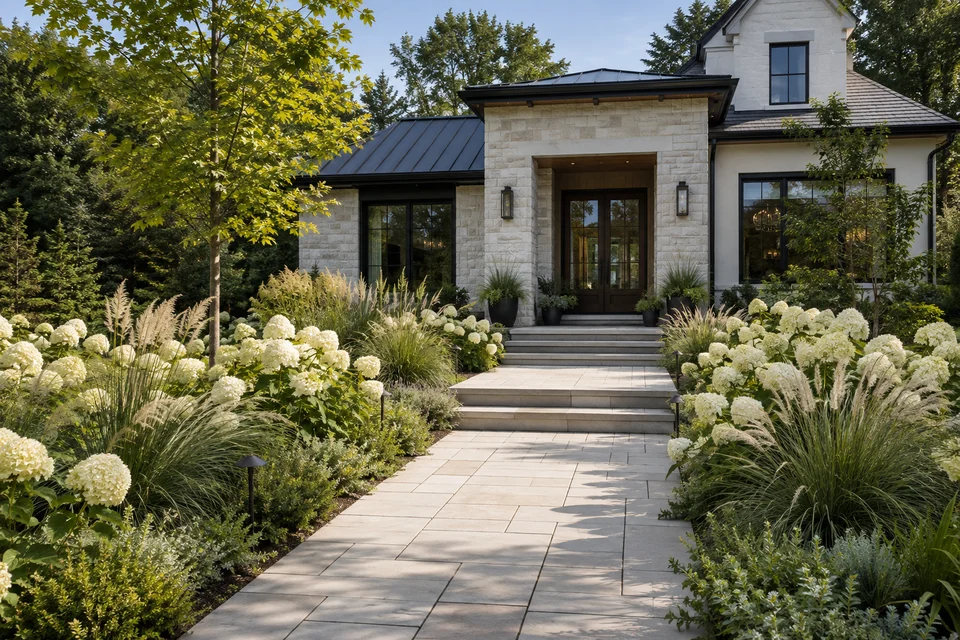
AI Landscape Visualizer
Share a photo of your space and explore possibilities inspired by your preferences. Try it before or after your Discovery Call—you don’t need all the answers to begin.
Explore My SpaceOpens the visualizer in a new tab
AI images are not buildable plans or installation-ready designs. An on-site Property Evaluation & Project Consultation is required; a tailored design is recommended to account for real property conditions.
Based in Monroe, Michigan, and serving Southeast Michigan and Northern Ohio. After an introductory conversation, a paid on-site consultation helps establish property conditions, scope, and budget before design begins.
Southeast Michigan
Monroe • Temperance • Lambertville • Dundee • Carleton • Flat Rock • Trenton • Grosse Ile • Riverview • Wyandotte • Southgate • Brownstown • Woodhaven • Taylor • Canton • Plymouth • Northville • Ann Arbor • Saline • Novi
Northern Ohio
Toledo • Perrysburg • Sylvania • Ottawa Hills • Maumee
Start with a Discovery Call, or share your project details through our inquiry form.